The present château most likely dates from the first half of the 18th century. In the 1770s, Nicolas-Martial Foacier, architect to the King at Versailles, did little to the main house but recomposed everything around it: pavilions, successive courtyards, forecourt and gates. Edmond Duthoit added its pediment at the end of the 19th century. Its classical idiom, transposed to the scale of a provincial house, relies less on splendour than on rigorous proportions.
A central block rising three storeys, flanked by two pavilions set at right angles; slate roofs from which tall monumental chimneys rise, pierced by dormer windows and bull’s-eye windows. At the centre of the façade, the triangular pediment dates from Edmond Duthoit’s campaign of 1883 to 1889, as does the remodelling of the front steps. As early as 1953, the bulletin of the Société d’émulation du Bourbonnais noted the elegance of its small-paned doors and windows and the pink veining of its stone.
The whole follows a logic of symmetry and proportion: local stone, slate, regular openings and sober lines, a measured elegance characteristic of French provincial classicism. The mouldings, deliberately restrained (discreet corner quoins, a simple cornice, unadorned window surrounds), avoid any decorative effect and let the proportions speak for themselves. It is this economy of means, more than the size of the building, that links Le Creux to the great principles of French classicism.
The château is more than its main house. It is around it that Nicolas-Martial Foacier left his mark: arriving at Le Creux in 1775, he designed a succession of courtyards that the 1953 bulletin describes as “one of the finest vistas in our Bourbonnais”. The ice house and the dovecote date from 1775, the kitchen pavilion and then the archives and baths pavilion from 1776, the plans for the laundry and dairy from 1777, the forecourt from 1778, the entrance gates from 1779, the reservoir and water pipes from 1780. Only the canal planned behind the château never saw the light of day. The approach leads through the forecourt before opening onto the court of honour: the main façade is only seen as a whole at the end of this route, a deliberate effect of composition rather than an accident of the terrain. The outbuildings have since been partly converted to welcome guests, without any change to their exterior volumes.
A few terms come up often in descriptions of the château, borrowed from the technical vocabulary of 17th- and 18th-century classical architecture.
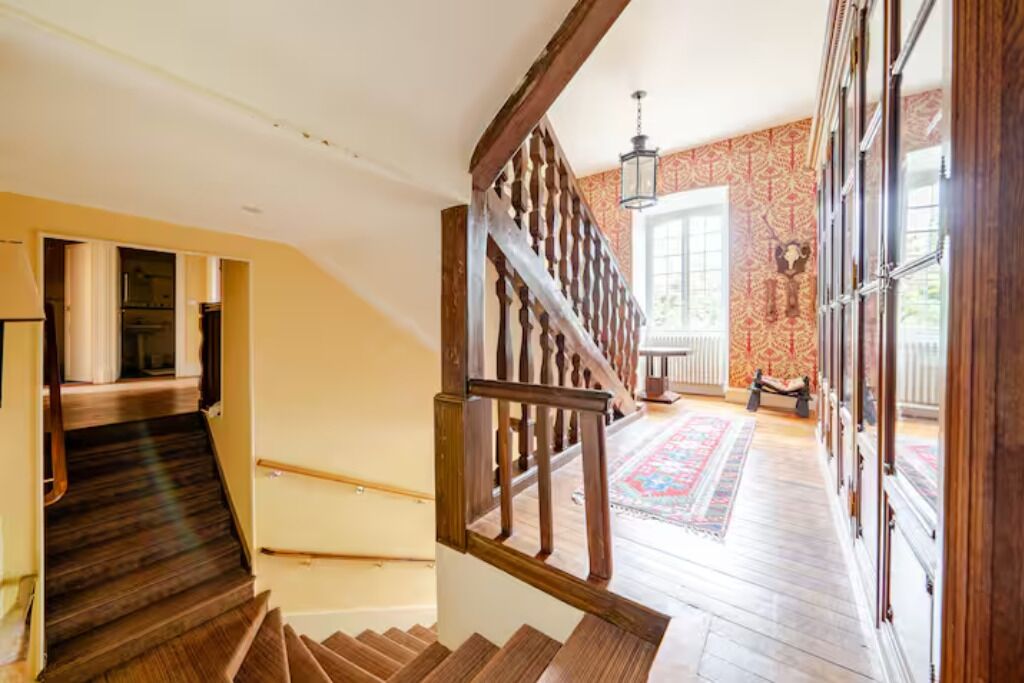
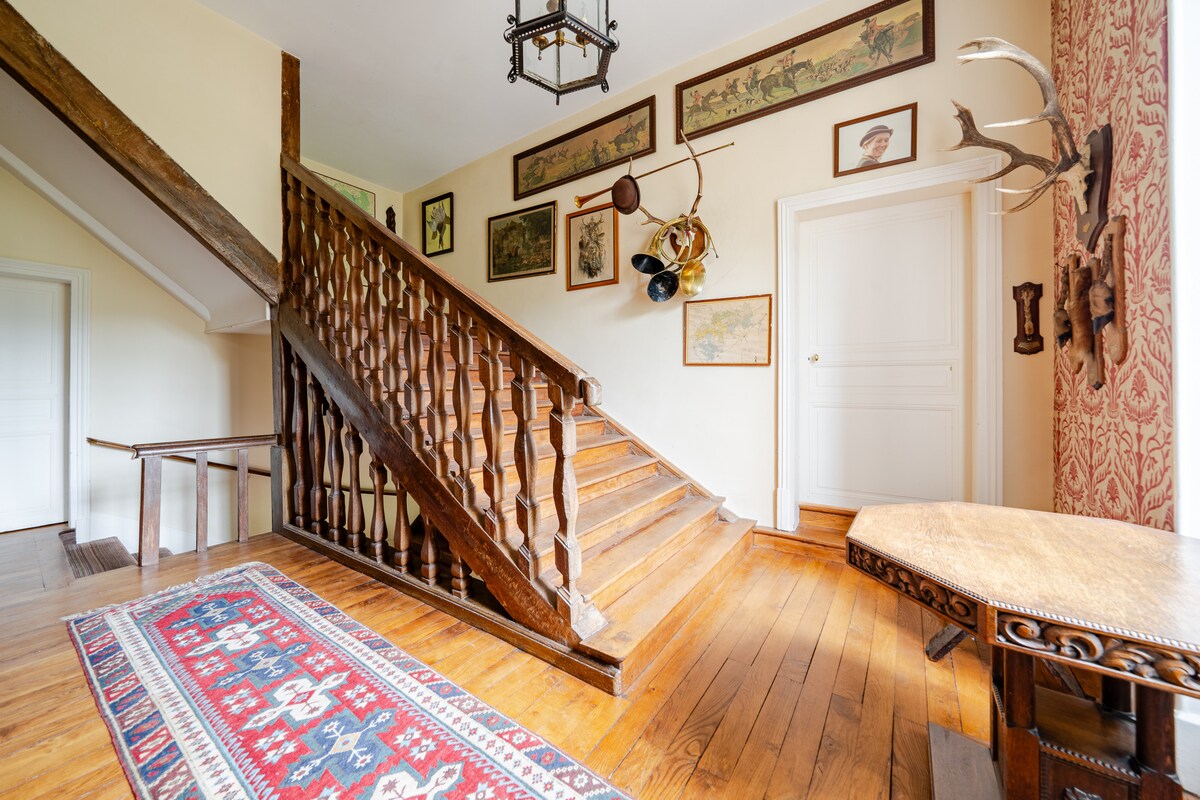
In 1792, the inventory drawn up during the Revolution recorded two large drawing rooms, a dining room, an entrance hall and thirty-nine bedrooms across the three floors and the attics. The interior staircase and its balustrade are included in the 1950 Historic Monument listing. Inside, the 18th-century volumes can still be read in the ceiling heights of the reception rooms and in the alignment of the doors en enfilade, which opens a vista from one room to the next when they are all open. The floors, mostly oak, bear the marks of time: they have creaked in the same places for decades, a detail the owners have never tried to correct. The stone fireplaces, kept in several rooms, still work and are used in winter. Late-afternoon light comes in through the tall west-facing windows and slides slowly across the panelling, a moment the regulars of the house watch for without quite admitting it. No room has been turned into a frozen set: the original furniture, auctioned in 1793 and 1794, was replaced in the 19th century, when the house had to be furnished again from scratch, and this family furniture is still in use, which explains certain signs of wear.
Madame de Nicolay, born Adélaïde-Hyacinthe de Fougières, had the château repaired and altered from 1883 to 1889 by Edmond Duthoit, an architect based in Amiens. The pediment crowning the façade and the remodelling of the front steps date from this campaign. It is essentially the château that emerged from this work that one discovers today on passing through the forecourt.
Seasonal news from the Château, a few times a year.