
Six centuries of records since the act of homage of 1407, a fortified house turned classical residence, the mark of an architect to the King from Versailles, and a house never left empty: the story of Le Creux is less a list of dates than an unbroken line of inheritance, from the La Faye to the Fougières, from the Fougières to the Nicolay, down to the present day.
Sources: Bulletin de la Société d’émulation du Bourbonnais, fourth quarter 1953; Allier Généalogie, Le canton de Hérisson; archives of the Château du Creux.
Before the present château, there was a fortified house. Its exact site is unknown; it most likely stood where the walled kitchen garden is today, where old walls survive, some of them following a circular line. It guarded the ford and the road running up the Aumance valley towards the Bourbonnais bocage and the Auvergne. Unlike the neighbouring strongholds built on high ground, such as La Roche-Othon, it stood at the bottom of a fold in the land, a creux or hollow: this is most probably where the name comes from.
In the 14th century, the fief was held by the La Faye family: the homage of 1407 refers back to the one already paid by Josset de La Faye, Hélion’s forebear. Tradition takes the place back further still, to the time of the Crusades and a family “du Creux”: this is the legend of the Rachat chapel. Isabelle du Creux vows to raise a shrine to the Virgin if her betrothed, Raoul de La Roche, held prisoner in the Holy Land, is returned to her. The gilded wooden Virgin known as the “Vierge du Rachat” is kept today in the château chapel.
On 29 December 1407, the noble lord Hélion de La Faye, knight, lord of Le Creux, paid homage to the Duke of Bourbon for his “hotel du Creux”, described as surrounded by moats, with a drawbridge, a watch turret, battlements “and other defences”, a courtyard and a lower court. It is the oldest known document about Le Creux, and it is kept in the château’s archives. It describes a moated fortified house, part of the defensive system of the Aumance valley. The La Faye were still paying homage for Le Creux in 1505.
In 1519, Jeanne de La Faye married Gilbert de Fougières; in 1546, he acquired the land and lordship of Le Creux from his brother-in-law. From then on the estate remained with the Fougières, almost without interruption, for nearly three centuries. Several of them were captains of Hérisson, the neighbouring fortress: Jacques de Fougières, also master of waters and forests of the Bourbonnais, then his grandson François. In 1606, the division of Jacques’s estate gave Le Creux to his son Gilbert. In the 18th century, François, Marquis de Fougières, lieutenant general of the King’s armies and later of the province of Bourbonnais, divided his time between Le Creux and Paris.
On 27 July 1650, during the Fronde, François de Fougières, known as “M. du Creux”, was holding the château of Hérisson for the King. The rebels of the Marquis de Persan, entrenched at Montrond, devised a ruse worthy of the Trojan horse: a neighbouring nobleman, Simon Sanson, lord of Bris, asked to store a few large chests inside the fortress. Soldiers burst out of the chests; Sanson seized the governor’s sixteen-year-old son and threatened to stab him unless the place surrendered. Despite his age and his gout, François de Fougières shot him down, the people of Hérisson came running, and the fortress held. That same morning, Persan had seized the elder son, “M. du Cluseau”, at Le Creux, to trade him for his captured men: the governor refused.
François-Marie de Fougières, sub-governor to the Dauphin and the children of France and a maréchal de camp, received Le Creux outright from his mother in 1770. He called on Nicolas-Martial Foacier, architect and draughtsman of the King’s Buildings. The château already existed, most likely since the first half of the 18th century: in May 1775, Foacier spent thirty-four days at Le Creux surveying its floors, its courtyards, kitchen gardens and park. His work on the château itself remained limited; it was the whole estate that he recomposed. The ice house and the dovecote date from 1775, the kitchen pavilion and then the archives and baths pavilion from 1776, the plans for the laundry and dairy pavilions from 1777. In 1778 he laid out the forecourt; the entrance gates followed in 1779, the reservoir and water pipes in 1780. The work was completed shortly before François-Marie de Fougières died in 1787. The result is the succession of courtyards that forms one of the finest vistas in the Bourbonnais.
Louis-Joseph de Fougières, born at Versailles in 1779 and held at the font by Monsieur and Madame, was twelve when he was sent into emigration in 1791. The following year, the family’s property was placed under sequestration. The inventory drawn up at the time describes a château with two large drawing rooms, a dining room, an entrance hall and thirty-nine bedrooms across three floors and the attics. The furniture was auctioned between November 1793 and January 1794; the house itself, badly damaged, was not sold, perhaps saved by the experts’ suggestion that it could house a public school. Louis-Joseph recovered his property in 1802, and the château had to be furnished again from scratch. Under the Restoration he became first maître d’hôtel to the Comte d’Artois, gentleman of the bedchamber to Charles X, and deputy for the Cher from 1824 to 1830.
Louis-Joseph de Fougières had only one daughter, Adélaïde-Hyacinthe. In December 1837 she married the Marquis Christian de Nicolay: Le Creux thus passed by marriage to the House of Nicolay, who have lived there without interruption ever since, for nearly two centuries. From the La Faye to the Fougières, then to the Nicolay, the estate has passed down through inheritance and marriage, something rare enough for a house of this size in the Bourbonnais to be worth noting.
Madame de Nicolay took particular care of Le Creux. From 1883 to 1889 she had it repaired and altered by Edmond Duthoit, an architect based in Amiens. The pediment crowning the façade dates from this campaign, as does the remodelling of the front steps. She died in Paris on 22 June 1891, leaving her descendants the task of keeping the estate whole.
Listed as a Historic Monument, the château remains above all a family home, lived in all year round, not a museum under glass. The reception rooms keep their furniture and their uses. For some years now, the château has welcomed guests in its guest rooms and opened occasionally for private events, without changing its nature: here, we receive guests, we do not run a tourist site.
Architect and draughtsman of the King’s Buildings, controller and inspector of those same buildings, surveyor of roads for the town of Versailles: Nicolas-Martial Foacier was a man of Versailles when François-Marie de Fougières brought him to the Bourbonnais in 1775. The file kept in the château’s archives, with his surveys, general plans and reports, shows how steeped he was in the vistas of Versailles: on his plans, existing buildings are drawn in black, those he proposed in red.
He did little to the château itself. His work lies elsewhere, in the overall plan: he added pavilions, planted trees and ordered the courtyards to achieve the balance of lines and masses that defines classical art. Only one of his projects never saw the light of day, a canal behind the château; everything else, down to a few details, was carried out. Le Creux owes him its approach through a succession of courtyards, drawing the eye towards the château.
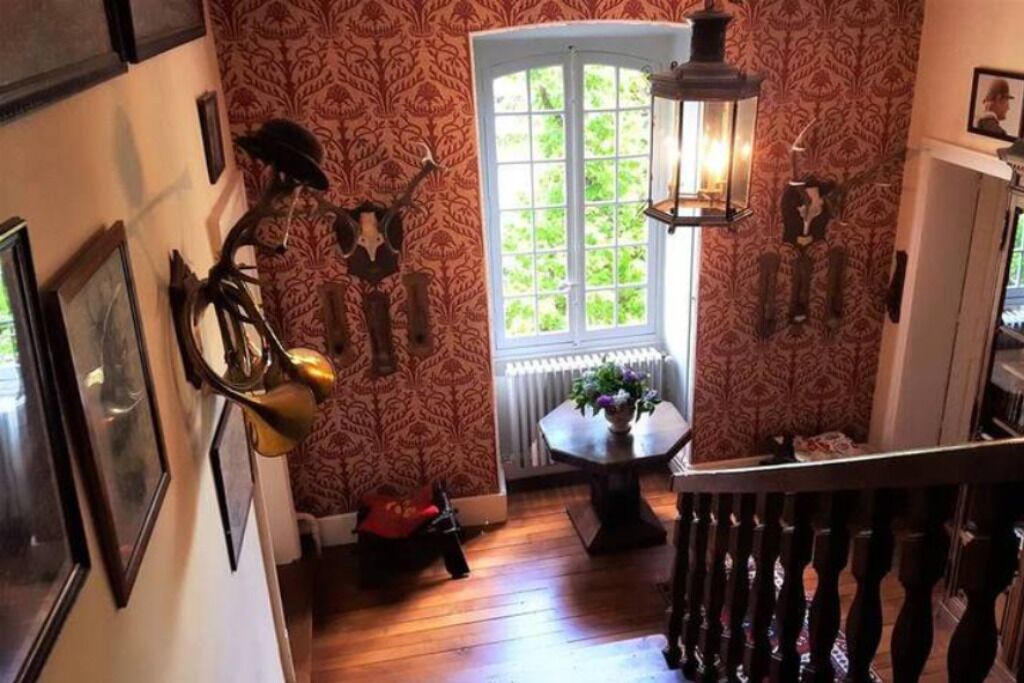
The Château du Creux was listed as a Historic Monument by ministerial order of 26 January 1950, the interior staircase and its balustrade included (Mérimée record PA00093327). The listing means that any work on the protected parts is overseen by the State, through the architects of the Bâtiments de France. In practice, restoration is carried out under technical supervision, with materials and techniques true to the period of construction rather than a standard renovation. It is this constraint, more than the prestige of the listing, that secures the coherence of the whole and its transmission to future generations.
Seasonal news from the Château, a few times a year.