In the 1770s, an architect to the King left Versailles for the Bourbonnais. At Le Creux, he did not build the château: he composed around it one of the finest vistas in the province.
An architect to the King
Nicolas-Martial Foacier was architect and draughtsman of the King’s Buildings, controller and inspector of those same buildings, and surveyor of roads for the town of Versailles. Versailles is not only a palace: it is a school, where a grammar takes shape (proportion, symmetry, restraint in ornament) that would spread across 18th-century France.
The works at Le Creux
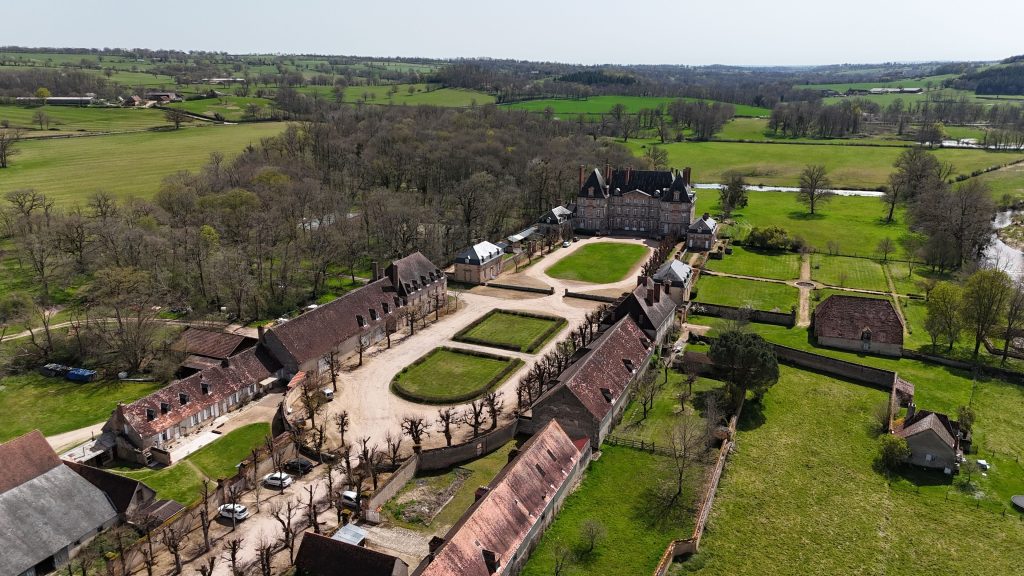
It was François-Marie de Fougières, sub-governor to the children of France, who called upon him. The château already existed, most likely since the first half of the 18th century: arriving at Le Creux in May 1775, Foacier stayed thirty-four days to survey its floors, courtyards, kitchen gardens and park. He did little to the château itself. Between 1775 and 1780, however, he added the ice house, the dovecote, the stables, the kitchen pavilion, the archives and baths pavilion, the forecourt, the entrance gates and the reservoir that supplies the château with water. Only a canal, planned behind the château, never saw the light of day.
A measured elegance
What strikes you at Le Creux is not ostentation but rightness. On his plans, kept in the château’s archives, Foacier drew existing buildings in black and those he proposed in red: new buildings were added to the old, trees were planted, to achieve the balance of lines and masses that defines classical art.
A living legacy
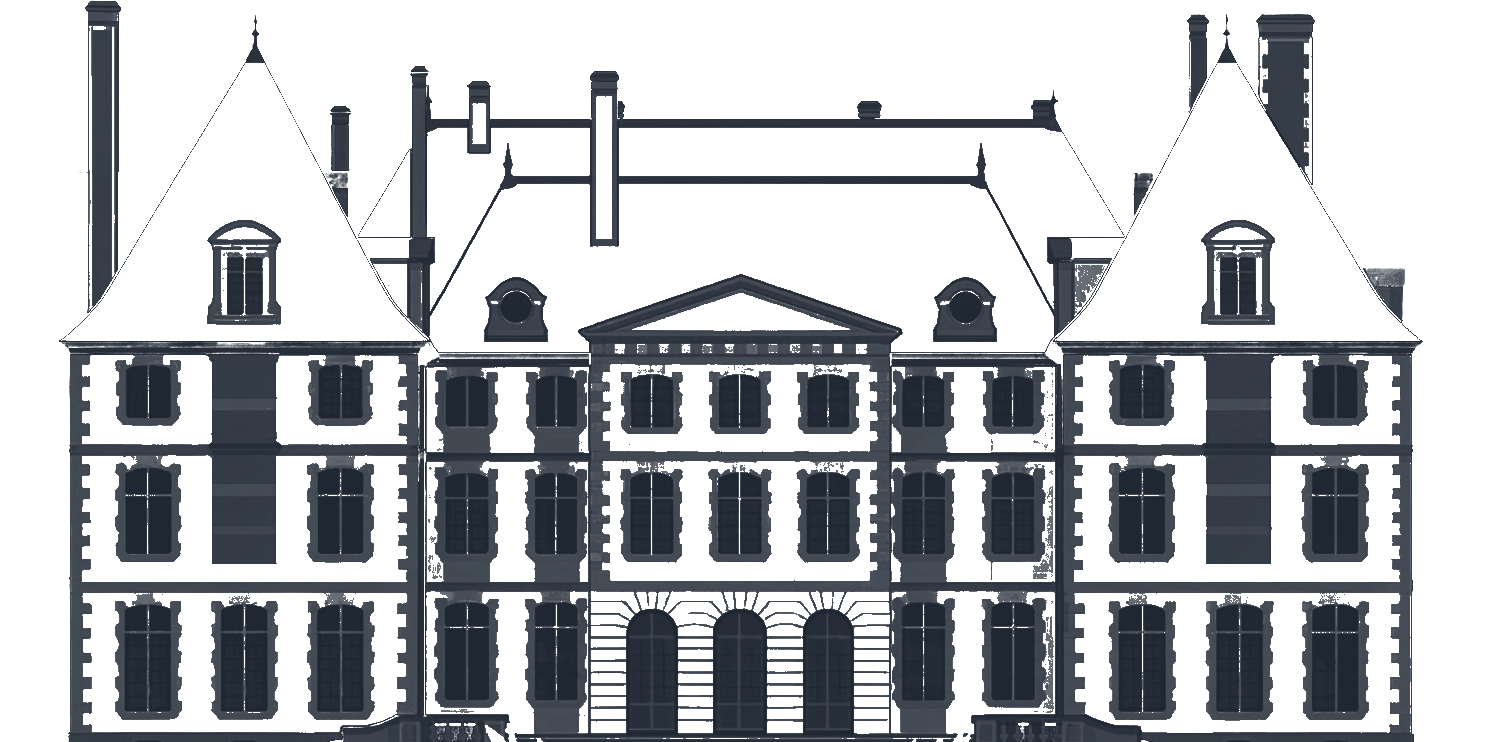
Two and a half centuries later, the approach to Le Creux still follows the succession of courtyards Foacier designed. The pediment that crowns the façade today came later: it dates from the restoration carried out by Edmond Duthoit between 1883 and 1889.
Source: Bulletin de la Société d’émulation du Bourbonnais, fourth quarter 1953.